
BRCGS Food Safety Issue 9 · Section 4.3
Site Layout and Operational Flow: BRCGS Section 4.3 Segregation Guide
Your site's layout and operational flow decide how people, materials, waste and finished goods move, and whether they cross-contaminate. This guide shows what BRCGS Section 4.3 expects, the four steps to control flow and segregation, and the evidence auditors ask to see.
Requirement overview
What BRCGS Section 4.3 requires
BRCGS Food Safety Section 4.3 requires that the facility's layout and operational flow minimize the risk of product contamination, with logical, controlled movement of materials, personnel, waste and finished goods to support hygiene zoning, segregation and product integrity.
Process flow, building layout and product handling procedures must be designed, documented and maintained to prevent contamination, cross-contact and mix-ups.
Effective layout and segregation are the foundation for reducing hazards such as cross-contamination, allergen contact and foreign material intrusion.
Key compliance objectives
✓ Physically separate raw and finished product zones
✓ Maintain a hygienic product flow that supports food safety
✓ Prevent cross-contamination through people and material movement controls
✓ Document and monitor flow procedures and zoning standards
Step by step
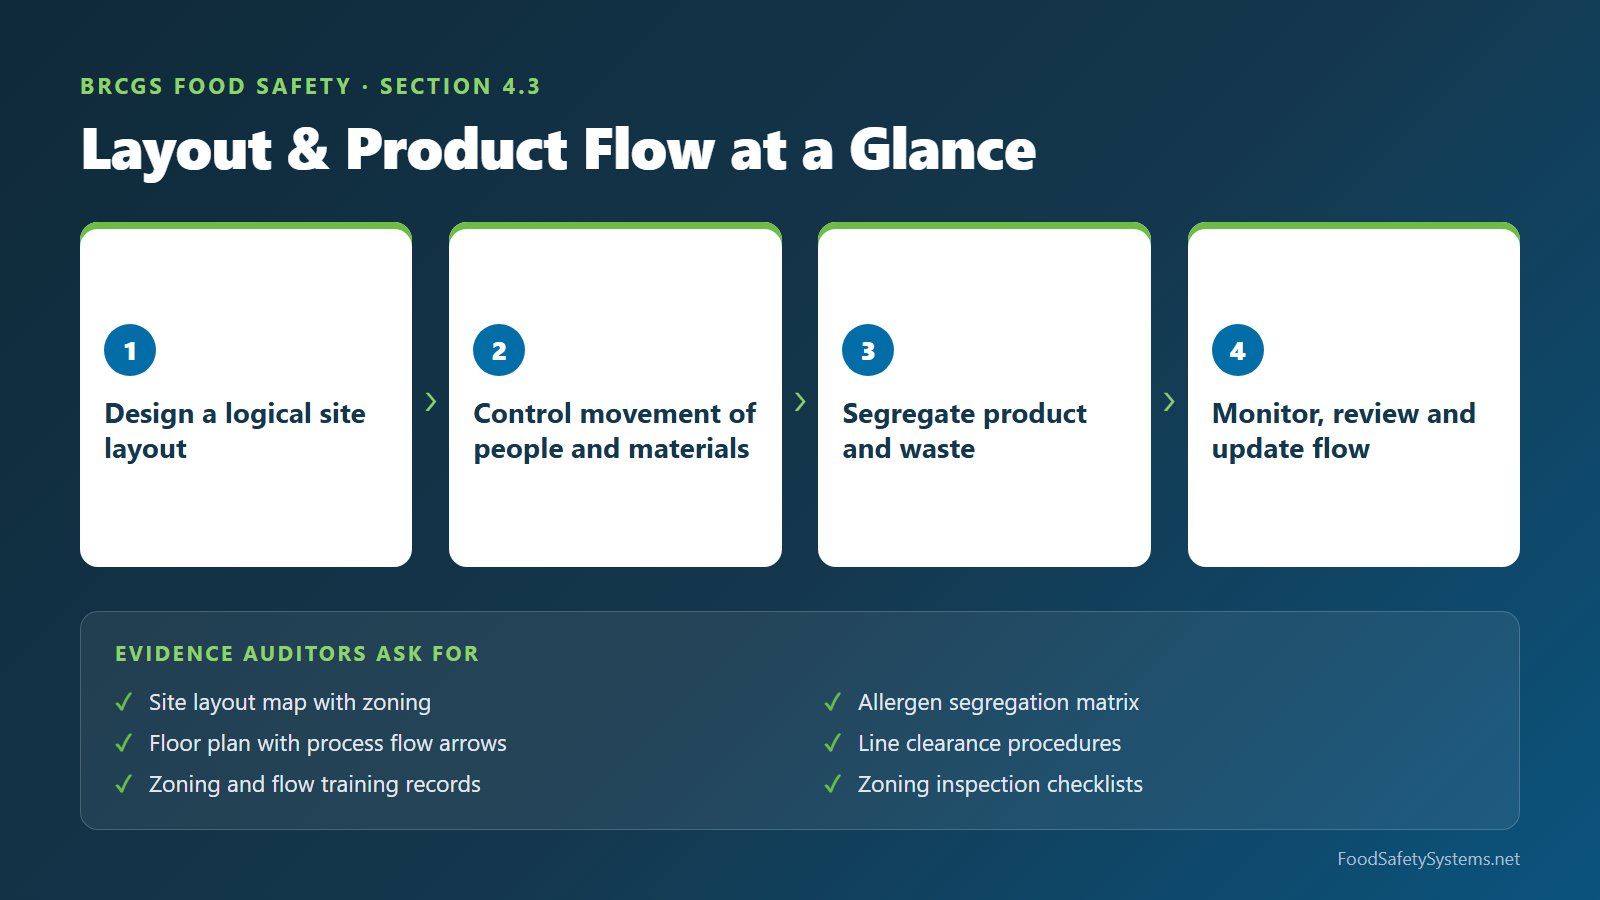
Four steps to control layout and operational flow
Work through these steps in order. Each one lists what to put in place and the records that prove it works.
Step 1
Design and maintain a logical site layout
What to put in place
✓ Define raw, in-process and finished product areas
✓ Designate hygiene zones and traffic flow routes
✓ Identify high-risk and low-risk processing zones
Evidence to maintain
✓ Site layout map with zoning and flow markings
✓ Floor plan with process flow arrows
✓ Zoning protocol documentation
Step 2
Control movement of people and materials
What to put in place
✓ Color-coded uniforms or PPE by zone
✓ Designated walkways, barriers or controlled access points
✓ Sanitation stations at entry and exit points of critical zones
Evidence to maintain
✓ Zoning and flow training records
✓ PPE usage logs and color-code guides
✓ Access control or visitor entry protocols
Step 3
Implement product and waste segregation
What to put in place
✓ Physical or procedural separation of allergen and non-allergen products
✓ Dedicated lines, tools or schedules for sensitive products
✓ Clearly defined waste disposal paths
Evidence to maintain
✓ Allergen segregation matrix or cleaning validation records
✓ Line clearance and changeover procedures
✓ Waste flow documentation and handling logs
Step 4
Monitor, review and update flow and layout
What to put in place
✓ Routine inspections of compliance with zoning rules
✓ Internal audits of personnel and material movement
✓ Layout updates after equipment changes or risk reviews
Evidence to maintain
✓ Completed zoning inspections and checklists
✓ Audit findings and corrective action records
✓ Updated layout drawings or flow diagrams
Avoid nonconformities
Common layout and flow audit findings and how to fix them
No zoning or poor layout planning
Fix: develop and post updated process flow diagrams and zoning maps.
Cross-contamination between raw and cooked zones
Fix: introduce physical barriers or revise material handling procedures.
People moving between zones without control
Fix: reinforce hygiene zoning protocols and PPE requirements.
Poor allergen segregation
Fix: implement dedicated allergen handling procedures and verification.
Audit day
Auditor verification checklist
During a BRCGS audit, expect to present:
✓ A current site layout map with hygiene zones clearly marked
✓ A documented process and product flow diagram
✓ Segregation procedures for allergens, waste and raw and finished goods
✓ Records of training and zoning compliance inspections
The benefit
Why layout and segregation matter
A well-planned flow does more than pass the audit:
✓ Minimizes physical, chemical and biological contamination risks
✓ Supports allergen control and product integrity
✓ Improves audit readiness with clear, compliant layouts
✓ Builds staff awareness and site-wide hygiene discipline
Implementation roadmap
From zoning map to continuous improvement
Phase 1
Design and document
✓ Map and label all hygiene zones and material flow routes
✓ Write protocols for zoning and segregation
Phase 2
Train and control
✓ Teach staff the movement restrictions and PPE for each zone
✓ Use color-coded systems and clear signage
Phase 3
Monitor and enforce
✓ Run regular walkthroughs and compliance checks
✓ Audit flow patterns and update plans as needed
Phase 4
Improve continuously
✓ Adjust layout and procedures after non-conformities or equipment changes
✓ Involve cross-functional teams in flow improvements
FAQ
Layout and operational flow questions
What does BRCGS Section 4.3 cover?
The site layout and the flow of materials, personnel, waste and finished goods, designed and documented to prevent contamination, cross-contact and mix-ups.
How do we control people moving between zones?
Use color-coded uniforms or PPE by zone, designated walkways, barriers or controlled access points, and sanitation stations at the entry and exit of critical zones, backed by training records.
What layout records do BRCGS auditors check?
Typically a current site layout map with hygiene zones, a process and product flow diagram, segregation procedures for allergens, waste and raw and finished goods, and training and zoning inspection records.
Related guides
More BRCGS site standards guides
External & Internal Site Condition
Keep the buildings and grounds in a hygienic, well-maintained condition.
Read the guide →
Staff Facilities
Changing rooms, handwashing and breakrooms that support zoning.
Read the guide →
Waste Management
Segregate waste and keep its routes away from product.
Read the guide →
Get your layout and operational flow audit-ready
We provide site layout and zoning templates, process flow diagrams and compliance maps, hygiene zoning training tools and internal audit checklists for flow and segregation.
Food Safety Systems is an independent consulting provider and is not affiliated with, endorsed by or certified by BRCGS or the British Retail Consortium. BRCGS® is a registered trademark of the British Retail Consortium Trading Ltd. For official requirements, visit www.brcgs.com. Read our disclaimer.