BRCGS Food Safety Issue 9 · Section 4.8
BRCGS Staff Facilities Requirements: Section 4.8 Guide
Staff facilities such as changing rooms, toilets, handwashing stations and break areas must support hygiene, not undermine it. This guide shows what BRCGS Section 4.8 expects, the four steps to get facilities right, and the evidence auditors ask to see.
Requirement overview
What BRCGS Section 4.8 requires for staff facilities
BRCGS Food Safety Section 4.8 requires that staff facilities, such as changing rooms, toilets, handwashing stations and break areas, are designed, maintained and operated in a way that minimizes contamination risk to products and upholds hygiene standards.
The site must provide sufficient and appropriate facilities for all staff, contractors and visitors so that hygiene practices are maintained and product contamination is prevented.
These facilities must be appropriately located, accessible and clean, and support effective hygiene practices at all times.
Key compliance objectives
✓ Prevent product contamination through good facility design and use
✓ Make it easy for staff to follow personal hygiene policies
✓ Provide adequate, accessible and well-maintained welfare areas
✓ Comply with legal and certification requirements for staff welfare
Step by step
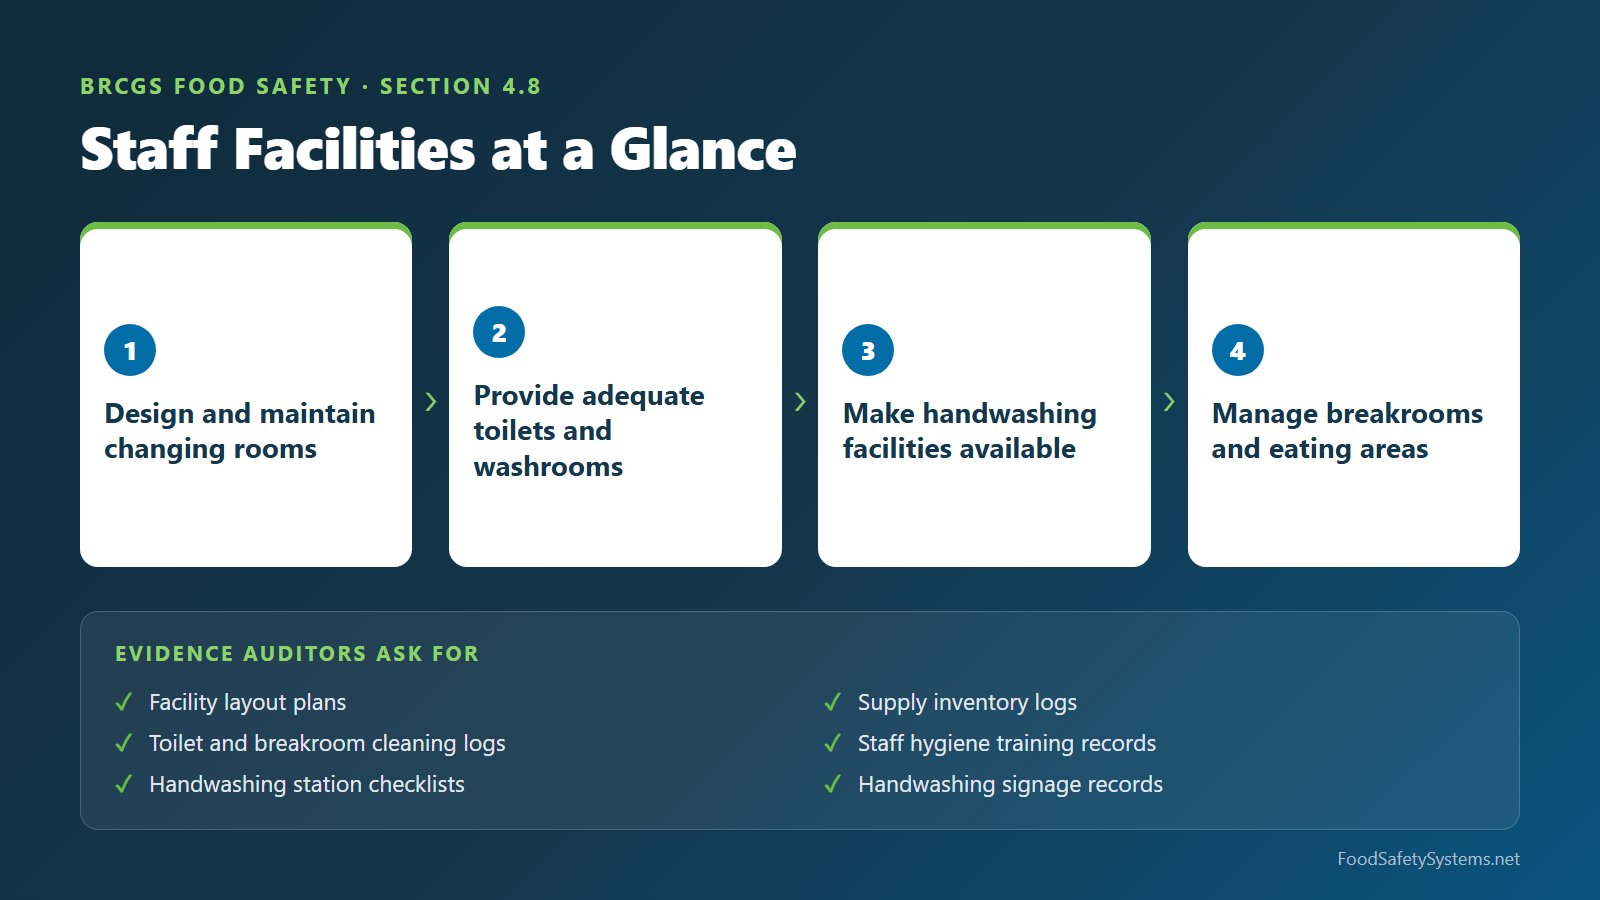
Four steps to compliant staff facilities
Work through these steps in order. Each one lists what to put in place and the records that prove it works.
Step 1
Design and maintain changing rooms
What to put in place
✓ Separation of high- and low-risk zones, where applicable
✓ Enough lockers or storage for personal items and workwear
✓ Hygienic flooring, walls and ventilation
Evidence to maintain
✓ Facility layout plans
✓ Cleaning and maintenance schedules
✓ Photos or inspection records of facility condition
Step 2
Provide adequate toilets and washrooms
What to put in place
✓ Located to prevent cross-contamination
✓ Sinks with hot and cold running water, soap and hand drying
✓ Touchless flushes, taps and waste bins where feasible
Evidence to maintain
✓ Toilet cleaning logs
✓ Handwashing station maintenance checklists
✓ Supply inventory logs (soap, paper towels and so on)
Step 3
Ensure handwashing and hygiene facilities are available
What to put in place
✓ Handwashing stations placed at production entry points
✓ Visual instructions for proper handwashing
✓ Sanitizer available where required
Evidence to maintain
✓ Handwashing signage, posted and documented
✓ Staff hygiene training records
✓ Hygiene facility locations verified on the site map
Step 4
Manage staff breakrooms and eating areas
What to put in place
✓ Physically separate from production and storage zones
✓ No eating, drinking or smoking in unauthorized areas
✓ Facilities cleaned and monitored regularly
Evidence to maintain
✓ Breakroom cleaning logs
✓ Waste disposal schedules
✓ Monitoring checklists for food and drink policies
Avoid nonconformities
Common staff facilities audit findings and how to fix them
Not enough handwashing stations
Fix: add stations and place them where they support the process flow.
Dirty or damaged staff toilets
Fix: clean and maintain them more often.
Missing signage or supplies
Fix: post visual instructions and restock hygiene materials regularly.
No separation between clean and dirty areas
Fix: redesign the layout to remove the cross-contamination risk.
Audit day
Auditor verification checklist
During a BRCGS audit, expect to demonstrate:
✓ Facility design that supports hygiene and zoning principles
✓ Cleaning logs for staff areas, toilets and changing rooms
✓ Hand hygiene training and visual instruction materials
✓ Maintenance and supply records for facility upkeep
✓ Separation between risk zones, where applicable
The benefit
Why staff facilities matter
Good facilities do more than pass the audit:
✓ Directly support product safety and contamination control
✓ Show commitment to both food safety and staff welfare
✓ Improve audit performance and brand reputation
✓ Support legal compliance and good hygiene practice
Implementation roadmap
From facility design to continuous improvement
Phase 1
Build and equip
✓ Design staff facilities to meet hygiene and zoning requirements
✓ Install handwashing stations, lockers and suitable waste bins
Phase 2
Train and enforce
✓ Teach all staff proper hygiene and facility use
✓ Display hygiene signage prominently in key areas
Phase 3
Monitor and maintain
✓ Inspect and clean facilities daily
✓ Keep soap, towels and sanitizer stocked
Phase 4
Improve continuously
✓ Respond to non-conformities in layout or use
✓ Upgrade facilities as risk level or production capacity grows
FAQ
Staff facilities questions
Which staff facilities does BRCGS Section 4.8 cover?
Changing rooms, toilets and washrooms, handwashing stations and break or eating areas, for staff, contractors and visitors.
Where should handwashing stations be?
At production entry points, with visual handwashing instructions, hot and cold running water, soap and hand drying, and sanitizer where required.
Can breakrooms be next to production?
Breakrooms and eating areas should be physically separate from production and storage zones, with no eating, drinking or smoking in unauthorized areas.
Related guides
More BRCGS site standards guides
Get your staff facilities audit-ready
We provide facility hygiene inspection templates, staff hygiene SOPs and training posters, facility layout review tools, and cleaning and maintenance logs.
Food Safety Systems is an independent consulting provider and is not affiliated with, endorsed by or certified by BRCGS or the British Retail Consortium. BRCGS® is a registered trademark of the British Retail Consortium Trading Ltd. For official requirements, visit www.brcgs.com. Read our disclaimer.